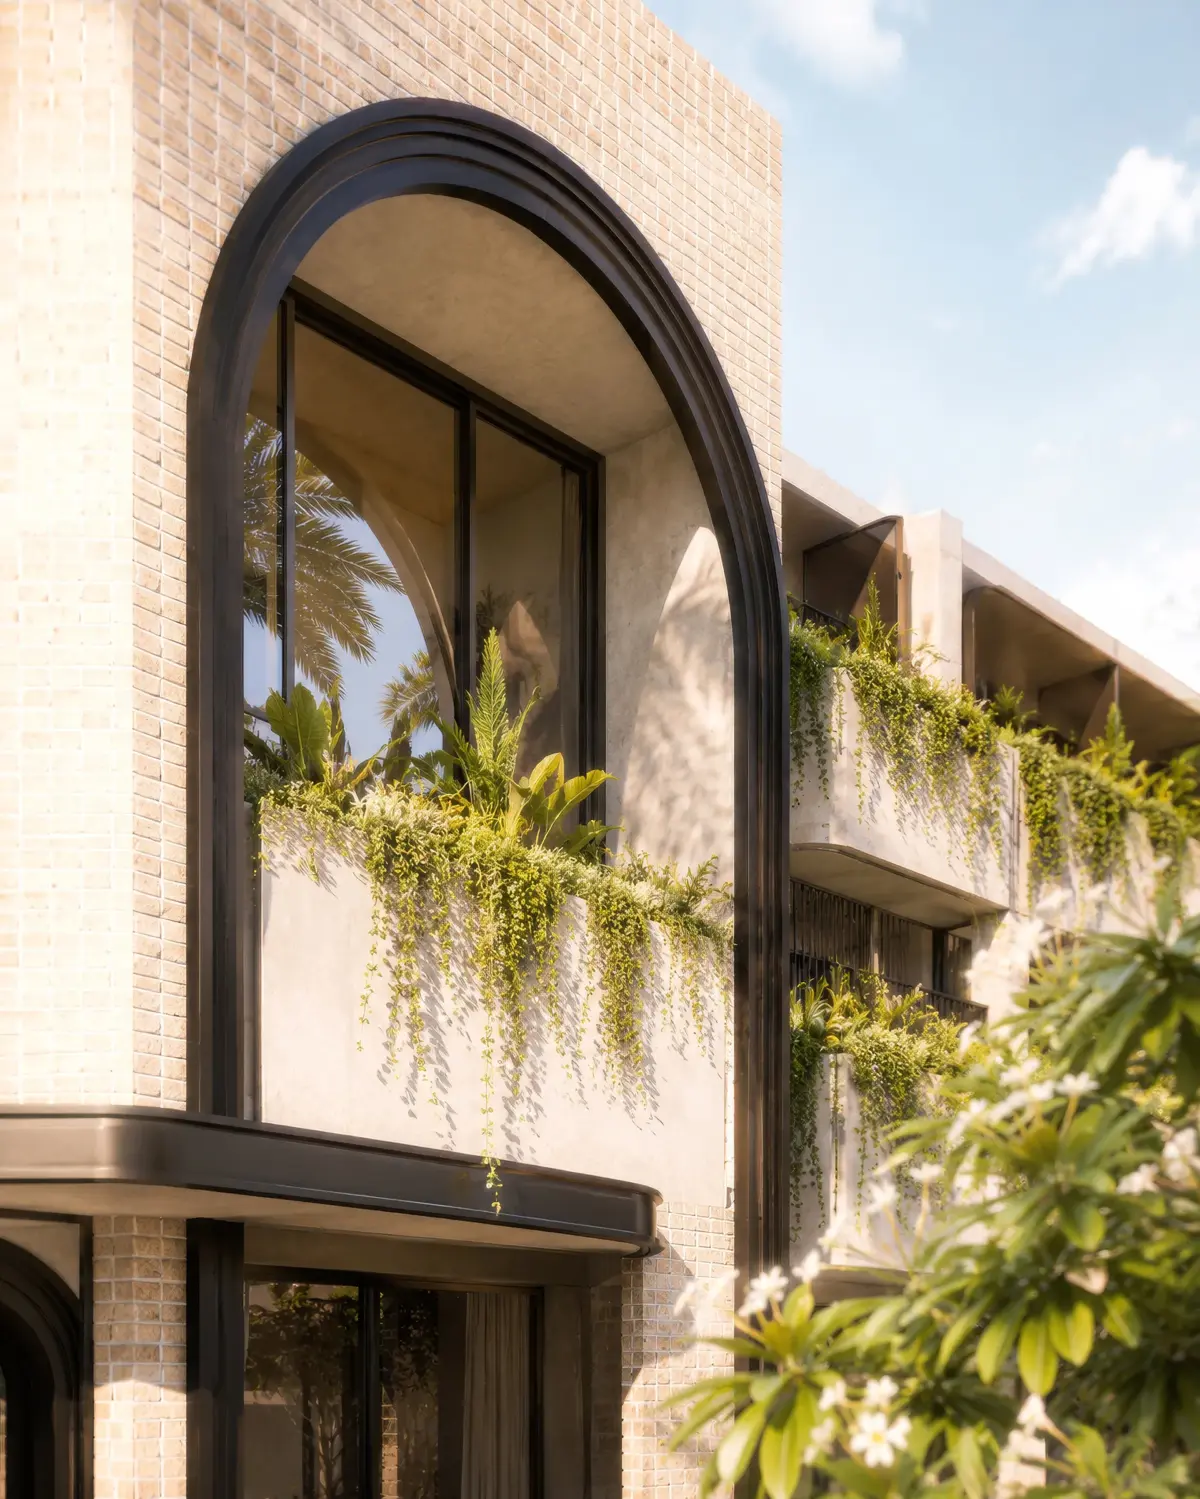
Ground 360 View

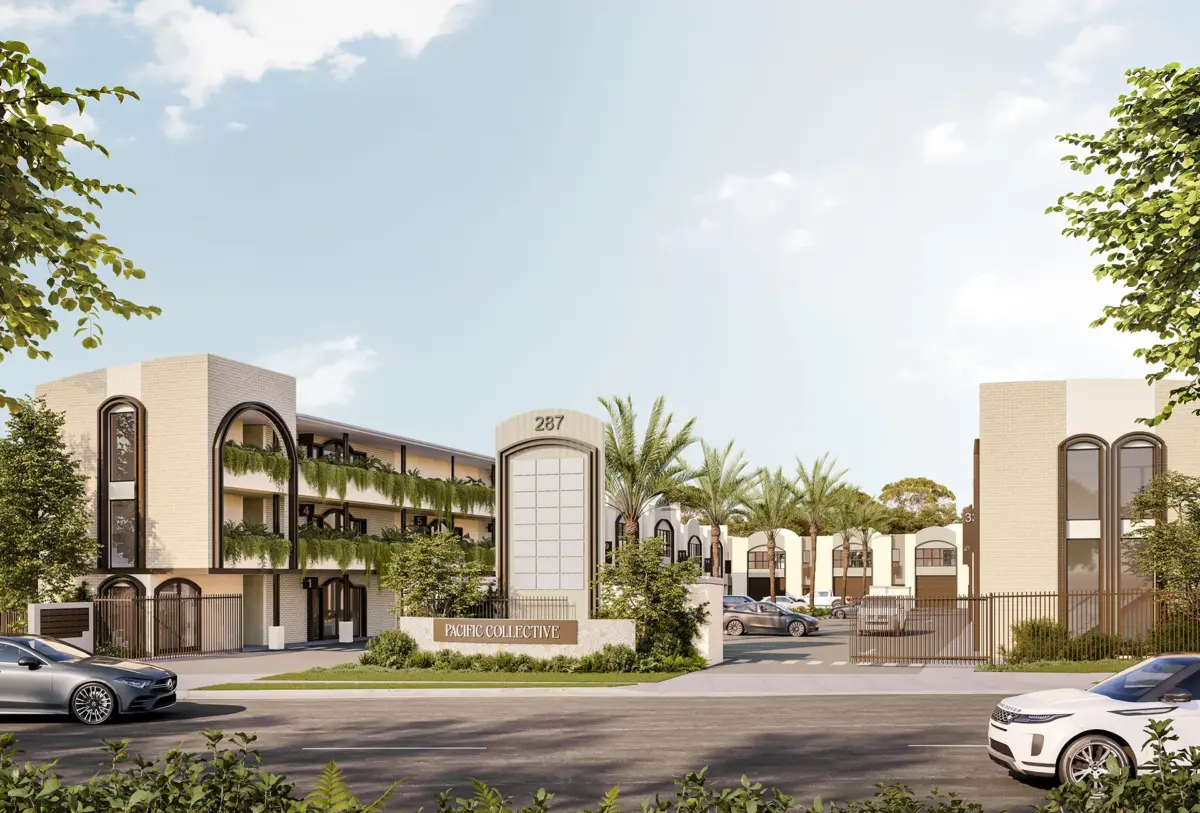
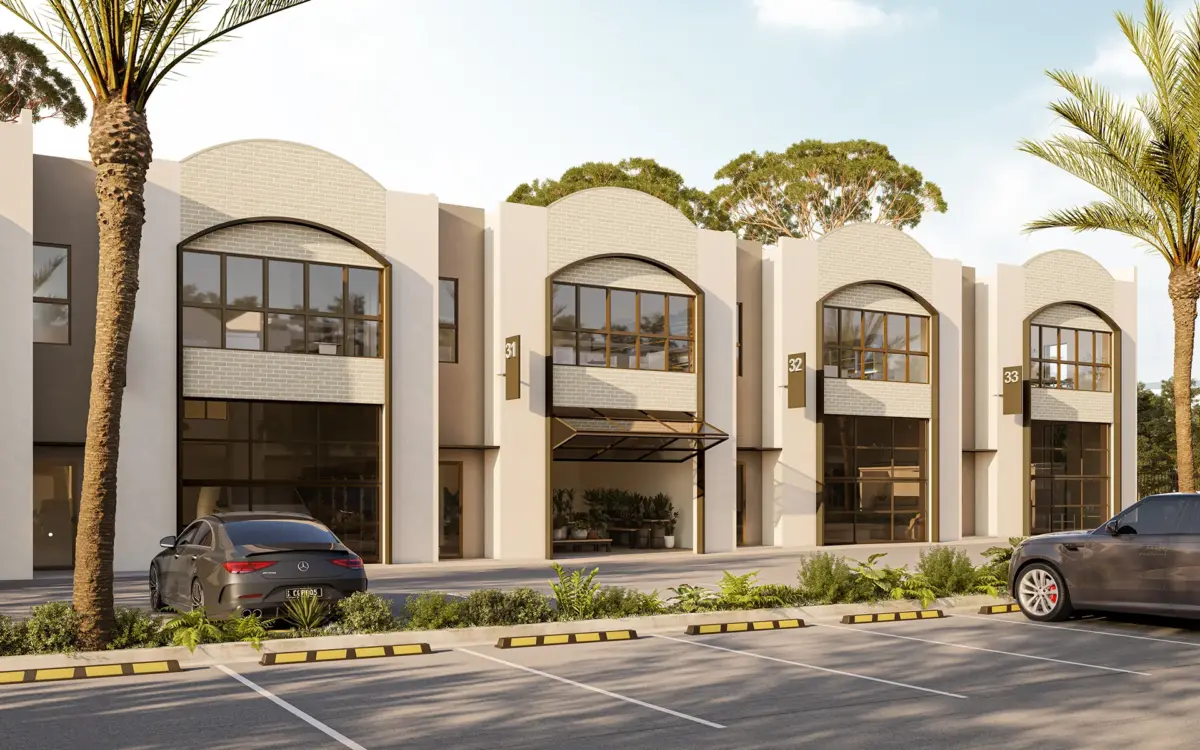
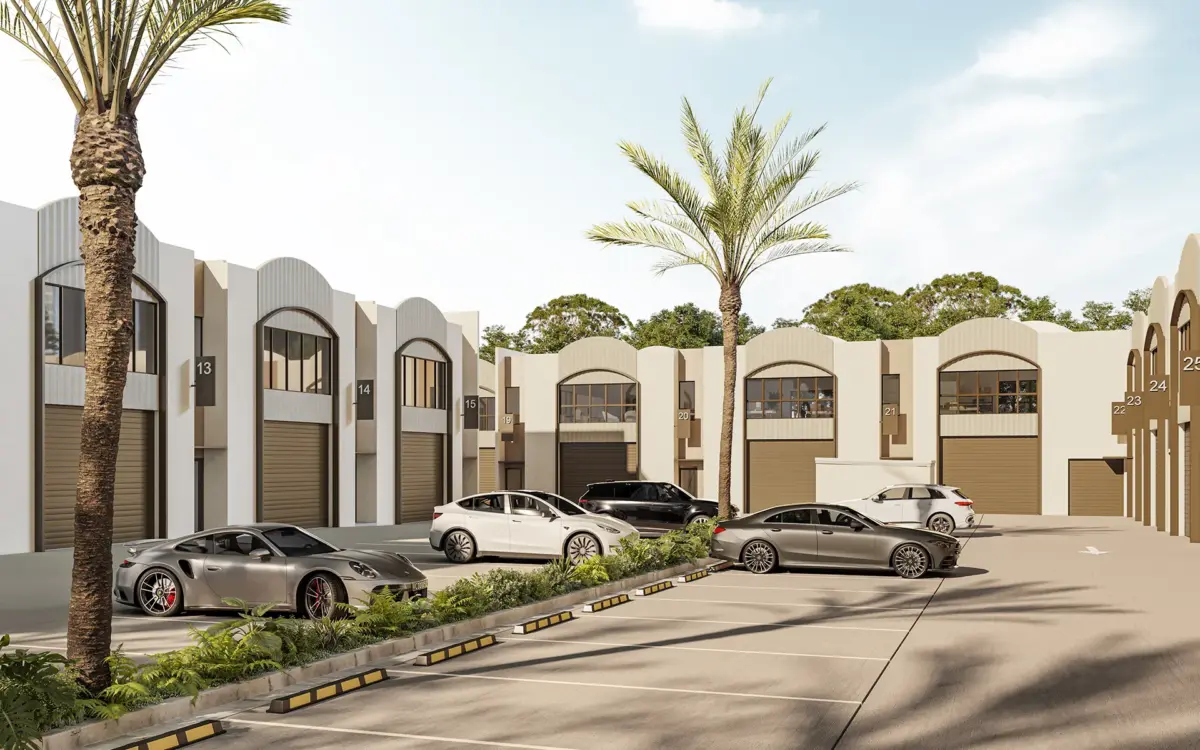
Only project of its kind in central Gold Coast

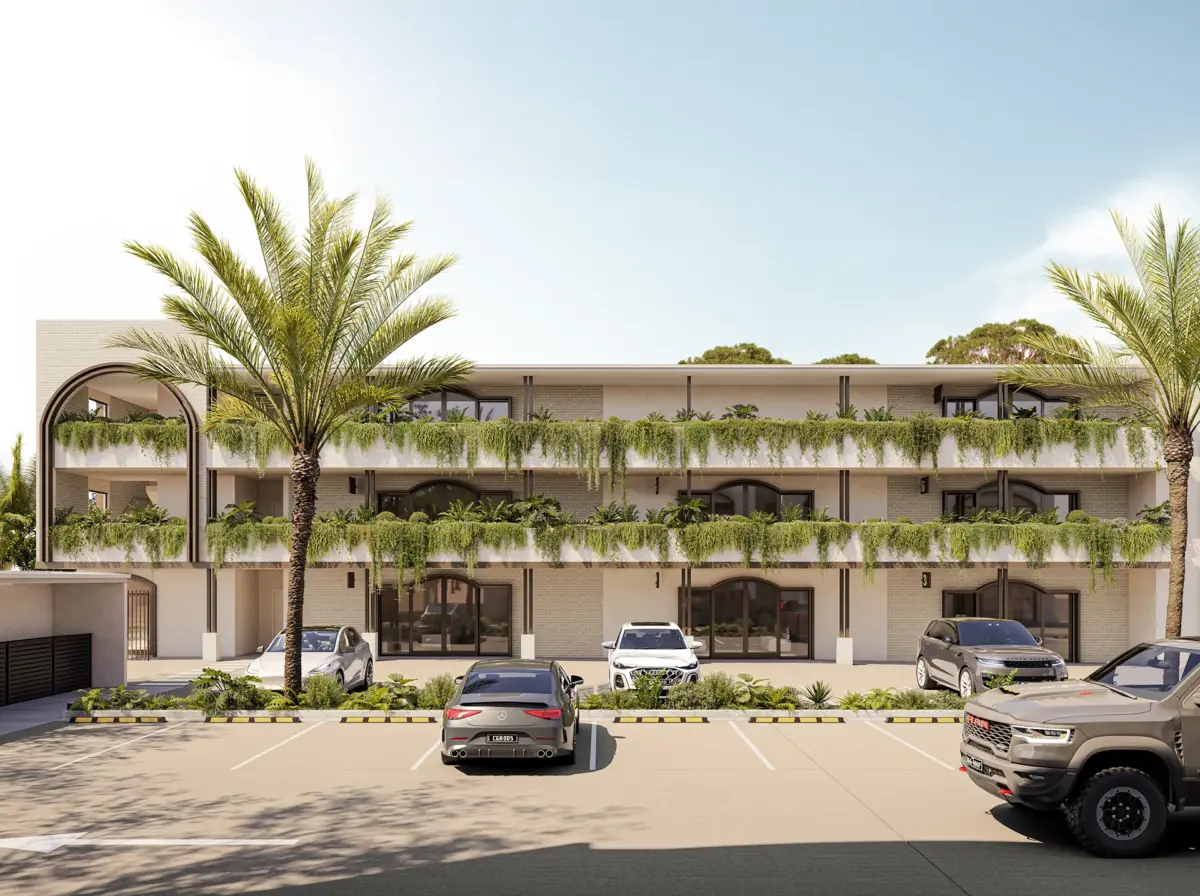
33 units across 4 types

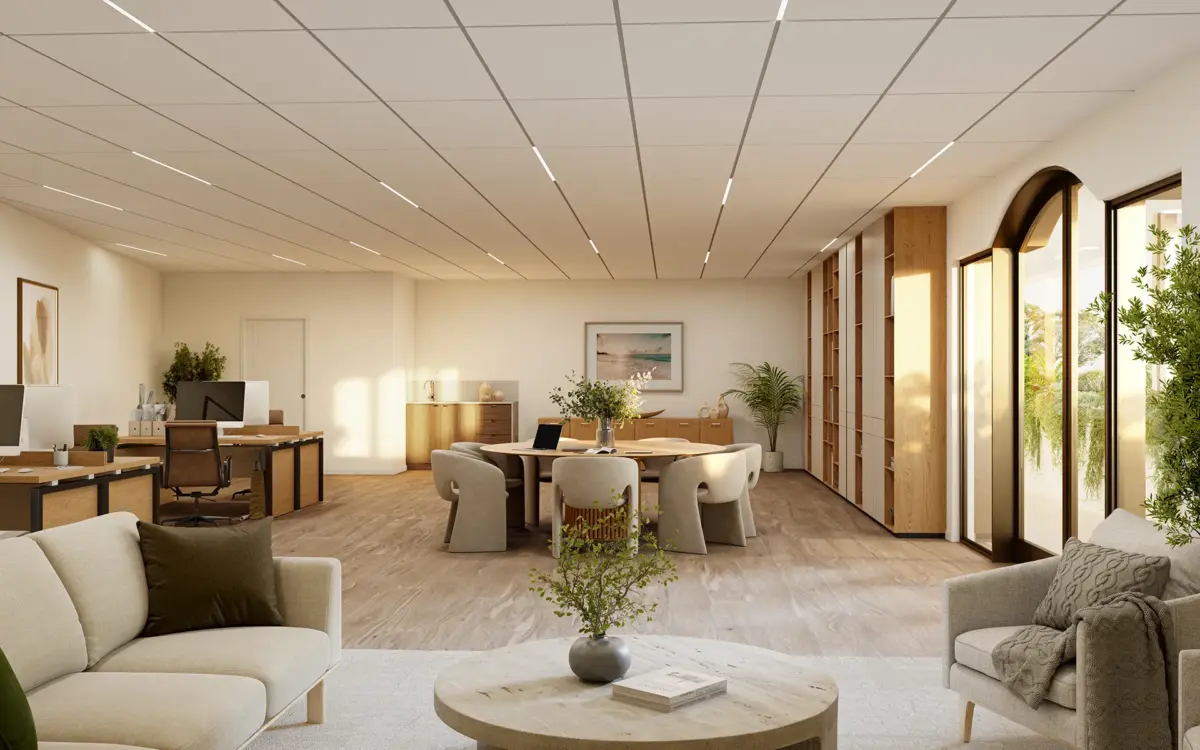
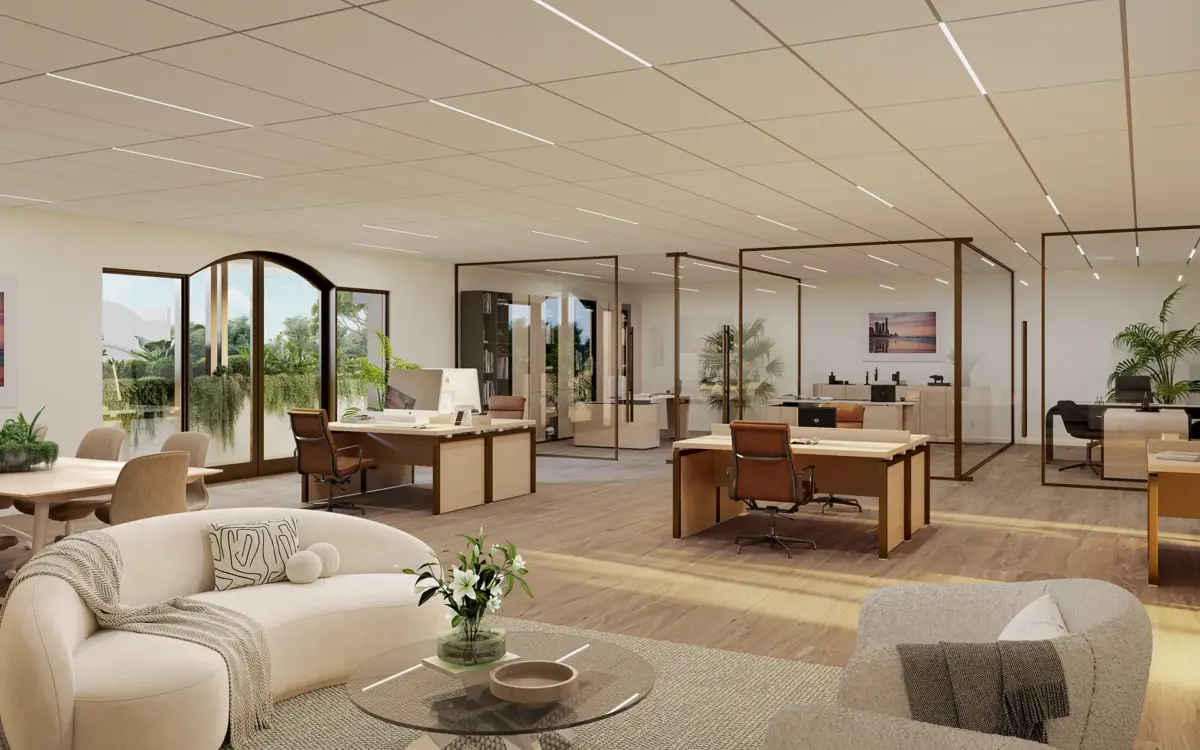
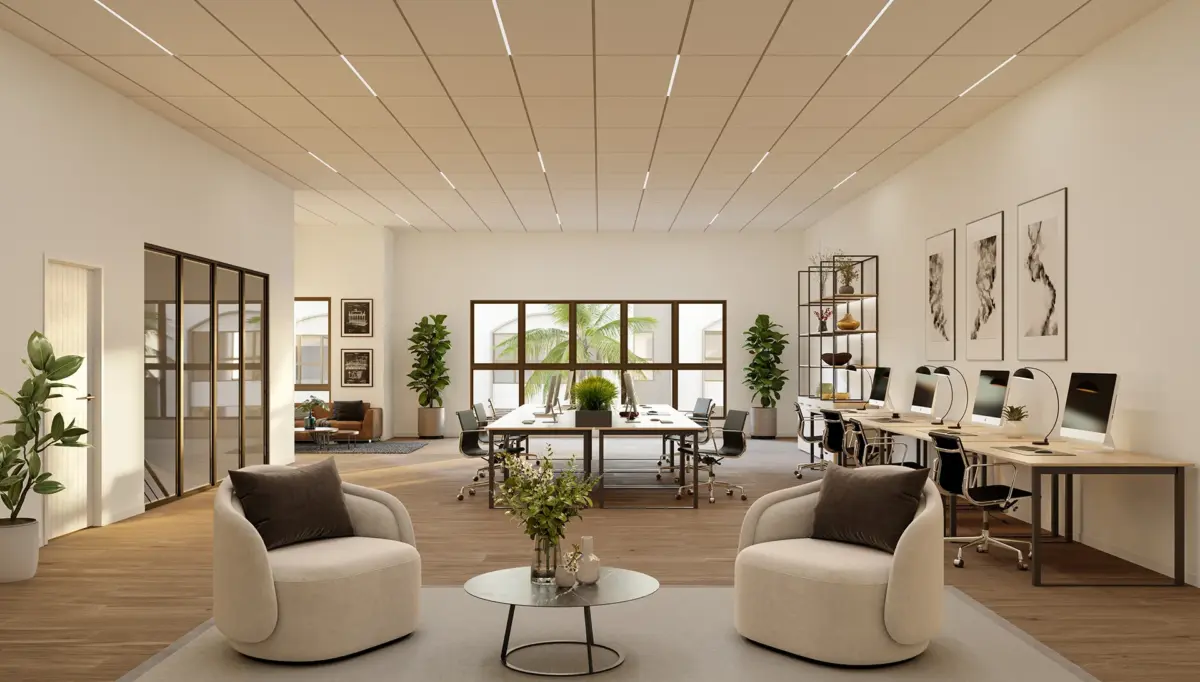
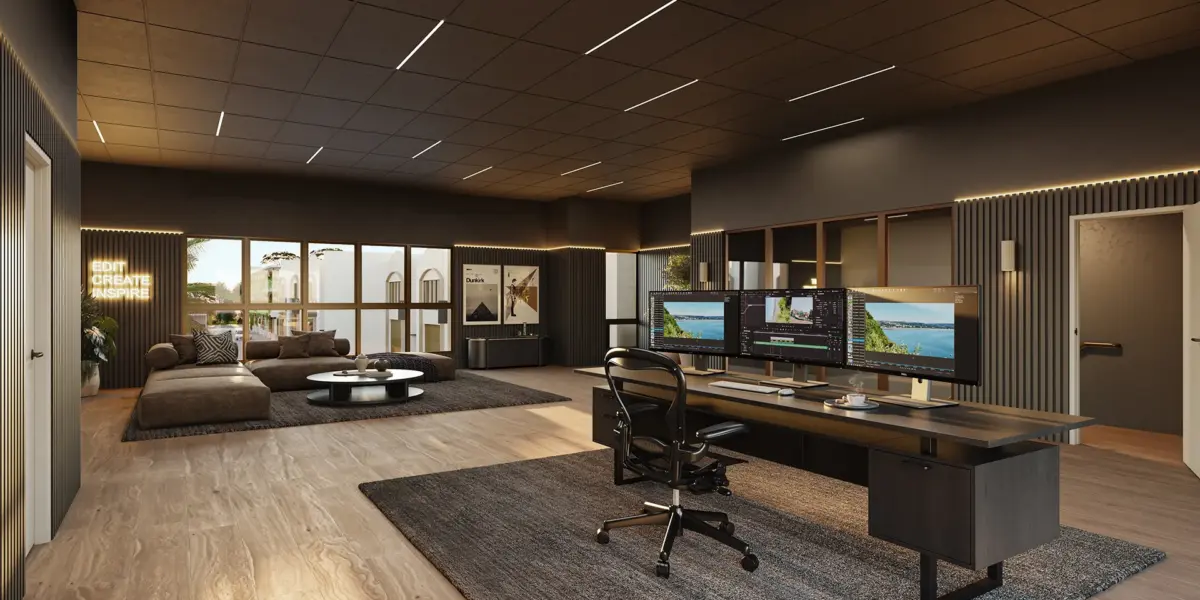
8 Offices: 78–145m²

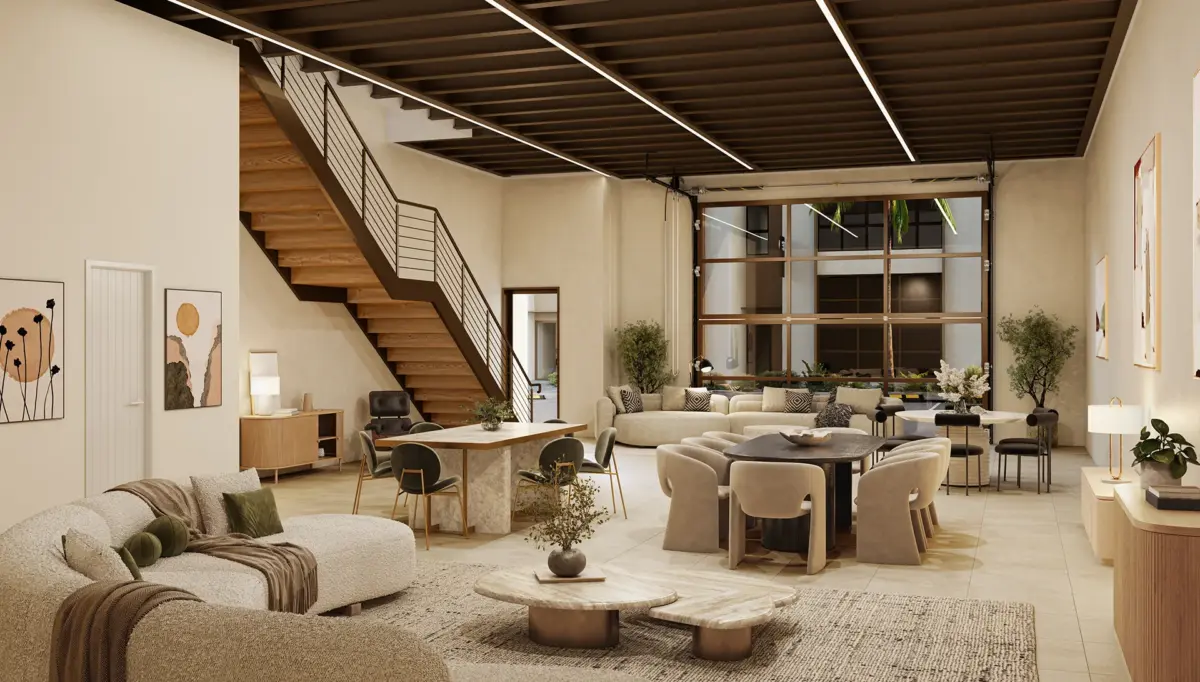
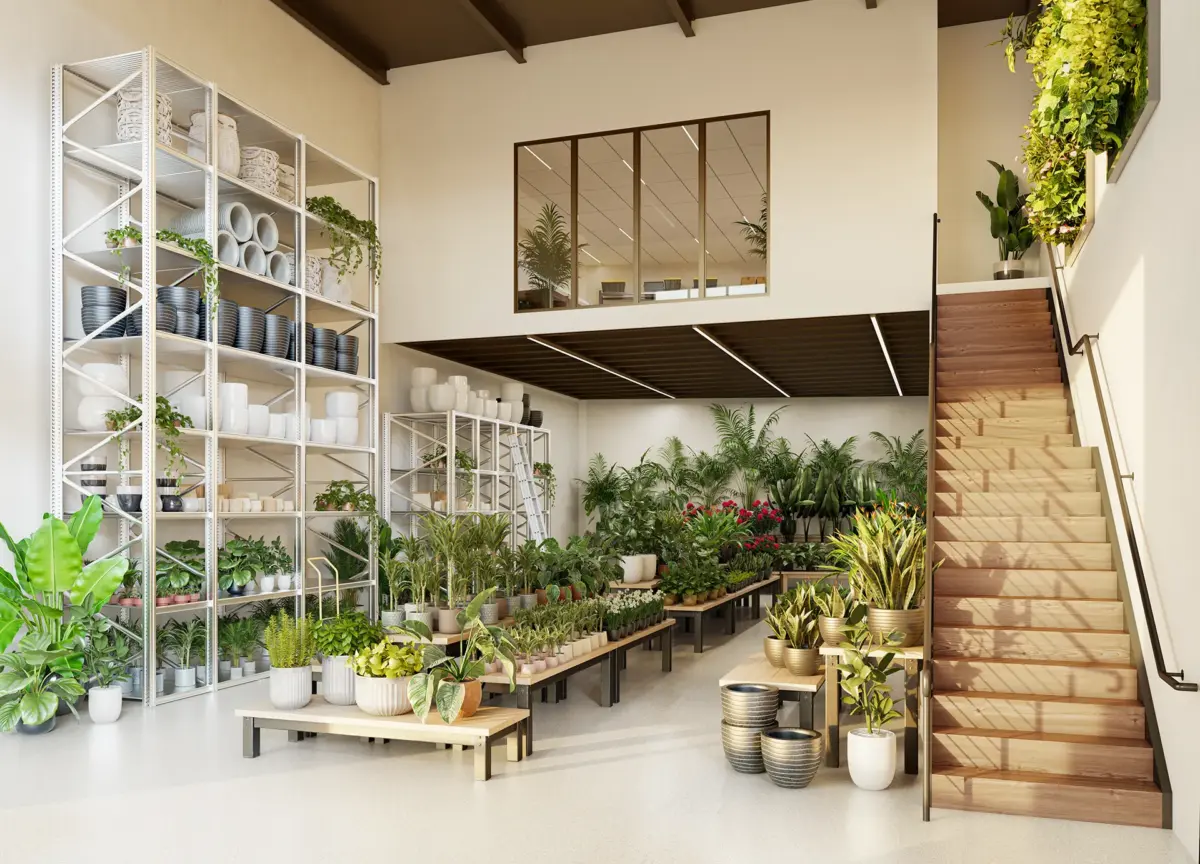
7 Showrooms: 139–360m²

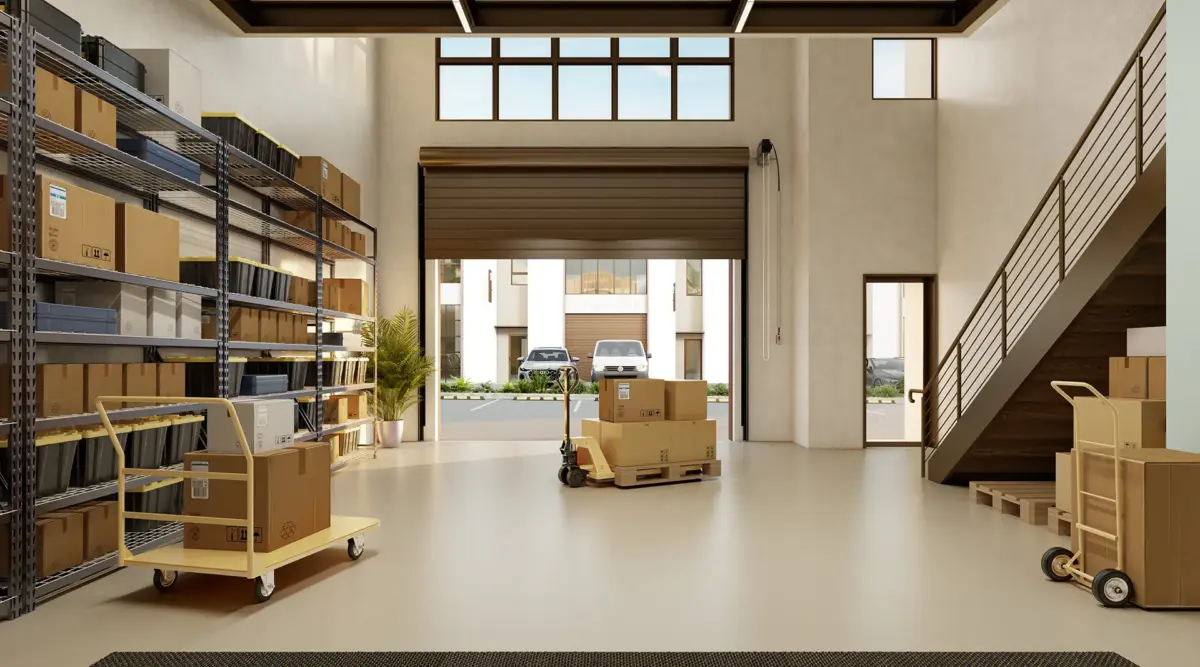
7 Warehouses: 229–330m²

11 Self-Storage: 153–207m²

4.5m ground-floor ceilings

Secure gated estate with drive-up access
Ground 360 View
Only project of its kind in central Gold Coast
33 units across 4 types
8 Offices: 78–145m²
7 Showrooms: 139–360m²
7 Warehouses: 229–330m²
11 Self-Storage: 153–207m²
4.5m ground-floor ceilings
Secure gated estate with drive-up access
Artist's impression only
Closed Doors
Open Doors